Projects作品 / Office & Commercial辦公及商業
Duolun Road多倫路辦公與商業空間
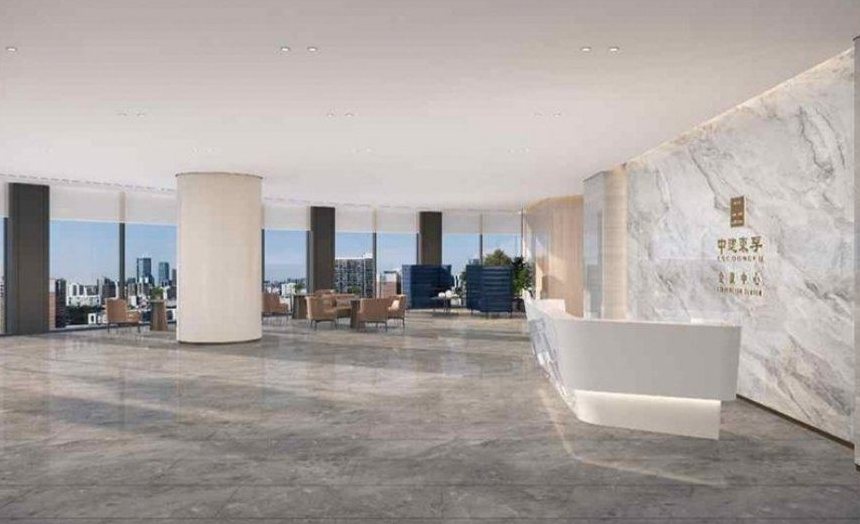
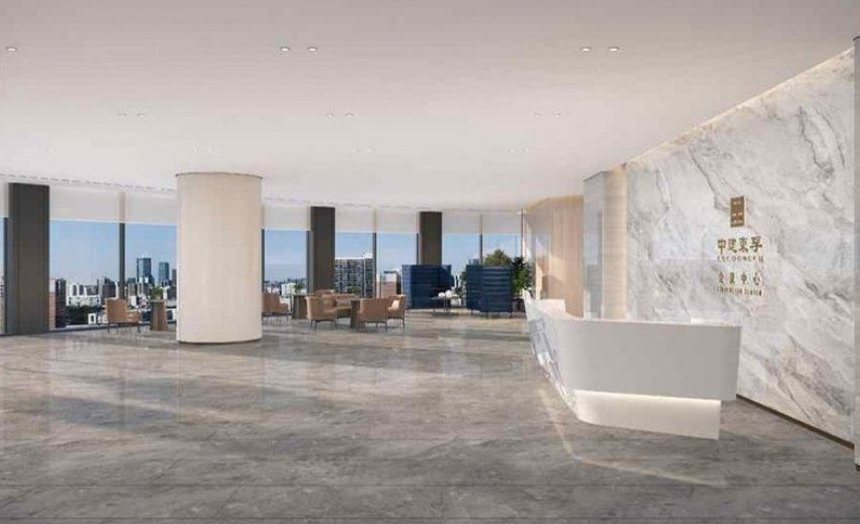
Full-height glazing and a tall stone wall define the lobby as a linear room.落地玻璃與高聳石牆共同界定線性大堂。
Full-height glazing and a tall stone wall define the lobby as a linear room. Reception, access gates and informal seating sit along this route, with the wall pattern giving the large volume a finer scale.落地玻璃與高聳石牆共同界定線性大堂。接待、門禁及休憩座席沿動線展開;牆面的錯縫紋理為大尺度空間增添細緻層次。
Office & Commercial, Interior Design辦公及商業、室內設計
Discover more探索更多